
BEDS4
BATHS2 full
SQUARE FEET2,136
MLS#1252513
STATUSActive
PROPERTY TYPEResidential - Single Family
SCHOOLPiedmont
Property Description
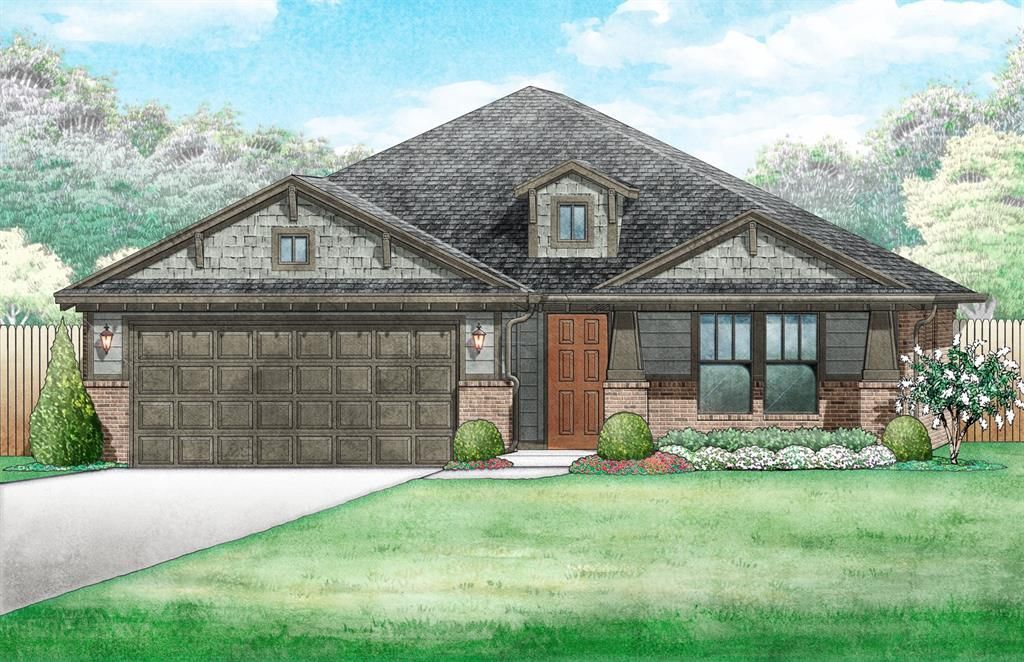
The open floor plan is designed with a tray ceiling in the entry, large open great room, and a large mudroom with additional storage. The kitchen has quartz countertops and a walk-in pantry. The main living area features durable hard surface flooring and a beautiful fireplace. The primary bedroom is spacious and the primary bath has a large quartz vanity with dual sinks, soaking tub, tiled shower, and an impressive walk-in closet.The Bison Creek neighborhood is situated in the highly sought-after Piedmont School District, Bison Creek residents will enjoy the best of both worlds with a beautiful, country feel, while also enjoying the benefits of being minutes from John Kilpatrick Turnpike. With well-lit sidewalks for evening strolls or a quick jog through the community, plenty of open green space with a pond, and a large clubhouse with a community pool, it will give residents the lifestyle they desire.Included features:*Peace-of- mind warranties*10-year structural warranty*Guaranteed heating and cooling usage on most Ideal Homes*Fully landscaped front & backyard*Full Guttering*Fully fenced backyard.Floorplan may differ slightly from completed home.
Property Features
Property Type: Residential - Single Family
Fenced: Yes
Fireplaces: 1
Garage: 2
Heating: Natural Gas
Home Style: Craftsman
Roof Type: Composition
Taxes: $0
Year Built: 2026
Amenities
Ceiling Fan(s)
Combo Woodwork
Feature Descriptions
Appliances: Dishwasher, Disposal, Microwave, Water Heater
Association Fee Includes: Common Area Maintenance, Pool, Recreation Facility
Exterior: Brick & Frame
Fencing: Wood
Fireplace: Gas Log
HOA Fee: $450
Home Warrany: 1
Lot: Interior Lot
Parking: Concrete
Storm Shelter: No
Utilities: Cable Available, Electricity Available, Natural Gas Available, Public
Local Schools
High School: Piedmont HS
Middle School: Piedmont MS
Elementary School: Northwood ES
School District: Piedmont
Listed By / Shown By
Listed By
Agency Name: Principal Development LLC
Agent Name: Vernon McKown
Agency Phone: (405) 292-5263

Shown By
Agent Name: Talina Holman
Agent Phone: (405) 726-8889
Agency Title: Chinowth & Cohen

Estimate Your Payment
Estimated Payment
$ 932.80 per month $824.72 Principal & Interest $0.00 Property Tax (data not provided by mls) $108.08 Homeowner's Insurance
11133 NW 131st Street | MLS# 1252513
This single family home located at 11133 NW 131st Street, Piedmont, OK 73078 is currently listed for sale with an asking price of $370,567. This property was built in 2026 and has 4 bedrooms and 2 full baths with 2136 sq. ft. NW 131st Street is located within the Piedmont school district. Search Piedmont real estate on tholman.ccoklahoma.com today.